Daylit public arrival hall with grey rounded planters and indoor trees

    Bring nature into the places people spend their days.

    A courtyard matters differently when you can see it from the waiting-room chair. Interiorscape is a field guide to biophilic design for the people who design, own, and care for buildings. Explore built projects, work through specification details, and plan for the years after installation.

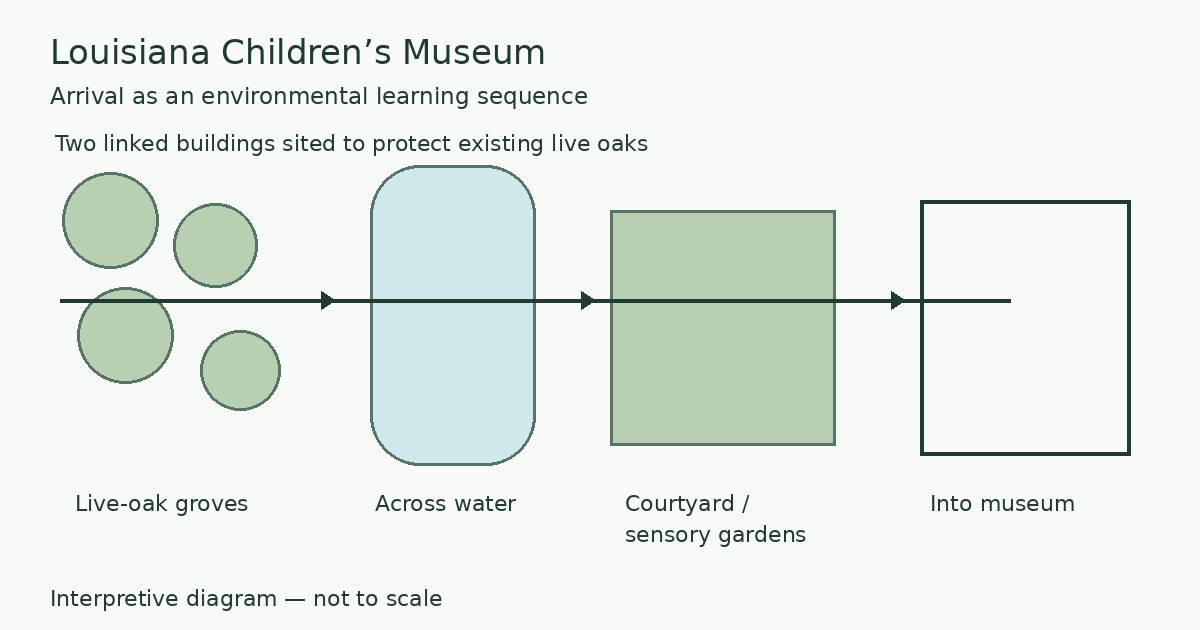
    Interpretive arrival diagram linking live-oak groves, water, courtyard and sensory gardens with the museum; not to scale
    Original interpretive diagram by Interiorscape; not a site plan or project photograph.

    Louisiana Children’s Museum · New Orleans · Documented built project

    What if the museum began before the front door?

    At the Louisiana Children’s Museum in City Park, the arrival passes through live-oak groves and across water before reaching a courtyard and the exhibits. The approach is part of the visit, not just a route to the entrance.

    Keeping the existing live oaks shaped the plan: Mithun positioned two linked buildings to protect them, making tree preservation a siting decision rather than a finishing detail.

    Trace the museum’s arrival route
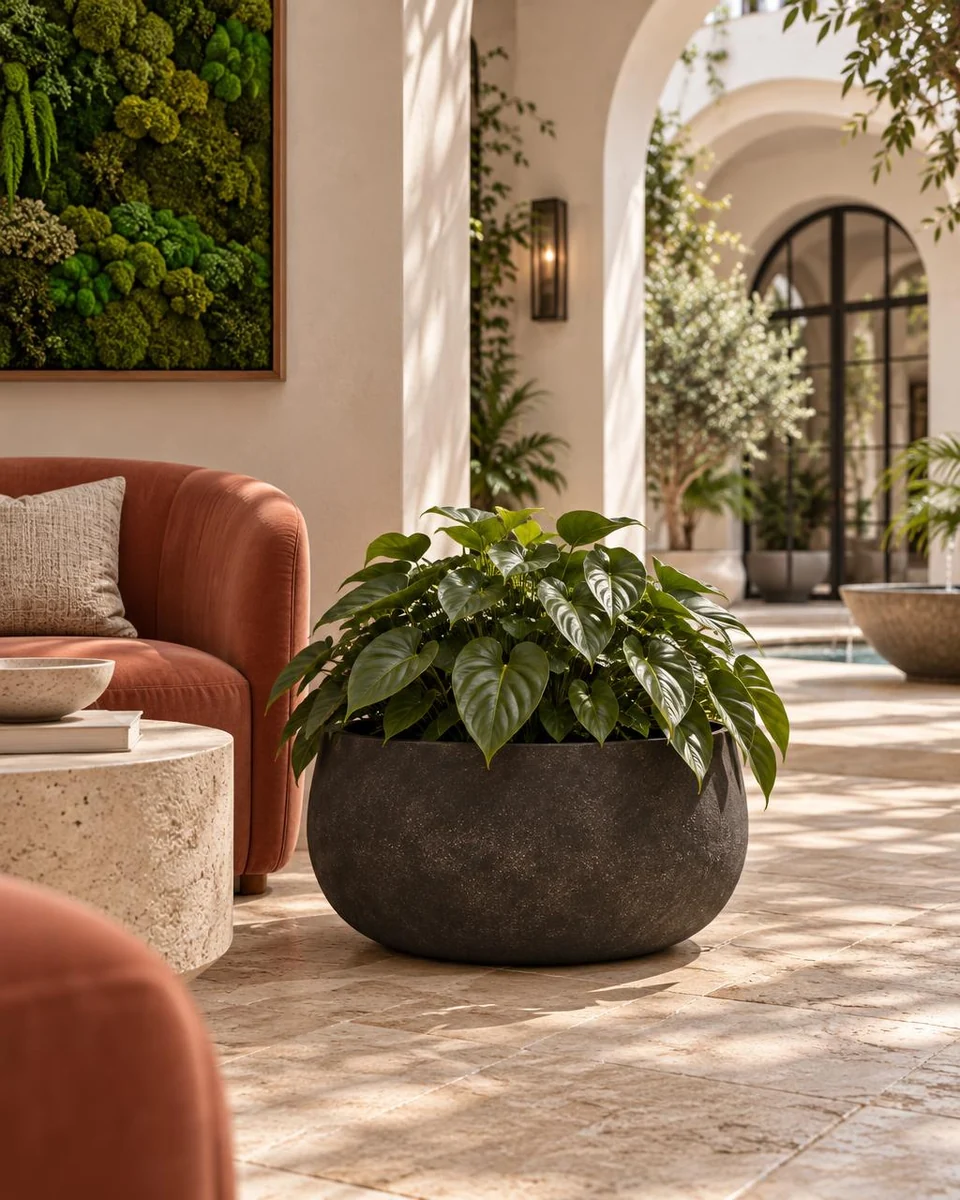
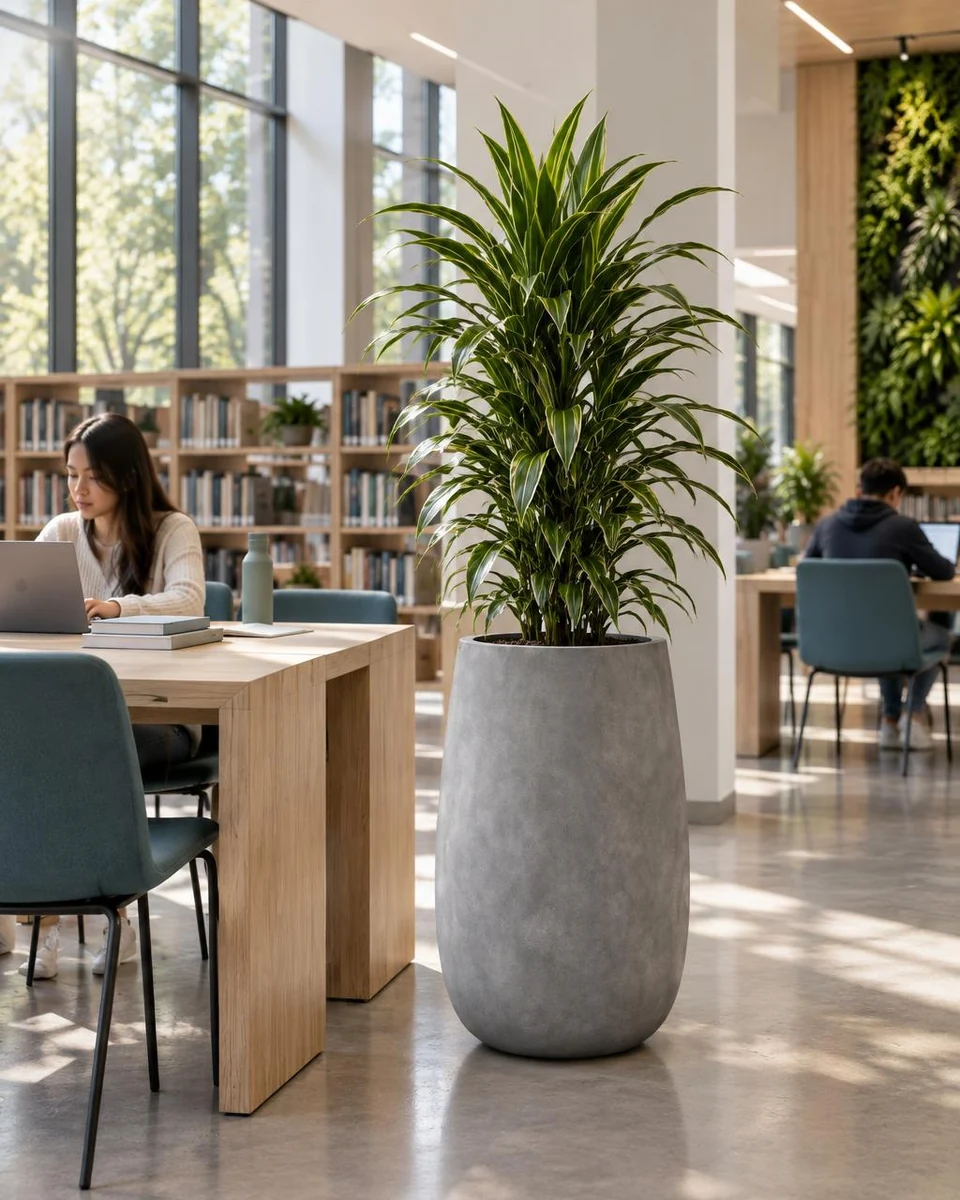
    Illustrative design studies

    Two design moves to explore

    Concepts to adapt, not documented built projects. Each begins with a decision about a seat, a view, or a canopy.

    Practical tools

    Three questions to settle before the plan is final

    Will the specified plant fit the planter?

    A planter’s exterior footprint is not the space available for the grow pot. Check the clear opening and usable depth before approving a plant and container pairing.

    Open the editable planter schedule

    Which living-wall bid costs less?

    In the workbook’s illustrative example, a $22,500 bid becomes $24,000 once its excluded lighting is added, matching the competing bid. Compare the same scope before comparing price.

    Compare bids in the workbook

    Who will care for the planting after opening day?

    Walk the service route, record light at each planting location, and agree who can reach each planting for care before the plan is fixed.

    Use the interior planting site survey

    Three questions to ask on your next site walk.

    What can someone see from the seat they actually use?

    Sit in a waiting chair or at a desk and check the view at eye level. A courtyard hidden behind a screen is not a view for the person sitting there.

    Read the design guide

    What changes here over the course of a day?

    Watch where light and shadow move, and where glare reaches a screen. Place a seat so someone can notice the weather without looking into direct sun.

    Explore light and seasonality

    How will this planting look in five years?

    Allow room for the mature canopy, not just the nursery plant. Mark the watering point and service route so staff can care for it without interrupting the space.

    Plan for planting and care

    Take the one-page lobby brief on your site walk.

    Rooted in the interiorscape trade

    Installers and maintenance teams know which plants hold up in a given light level, how a service cart reaches a planter, and what a planting needs in its third year. Bring that knowledge in while the design can still change.